

Bronner Theatre
592 seats, a 38 by 44 foot stage, and industry-grade A/V already in the room. BET, Toyota, and FOX have all produced here.
View Space →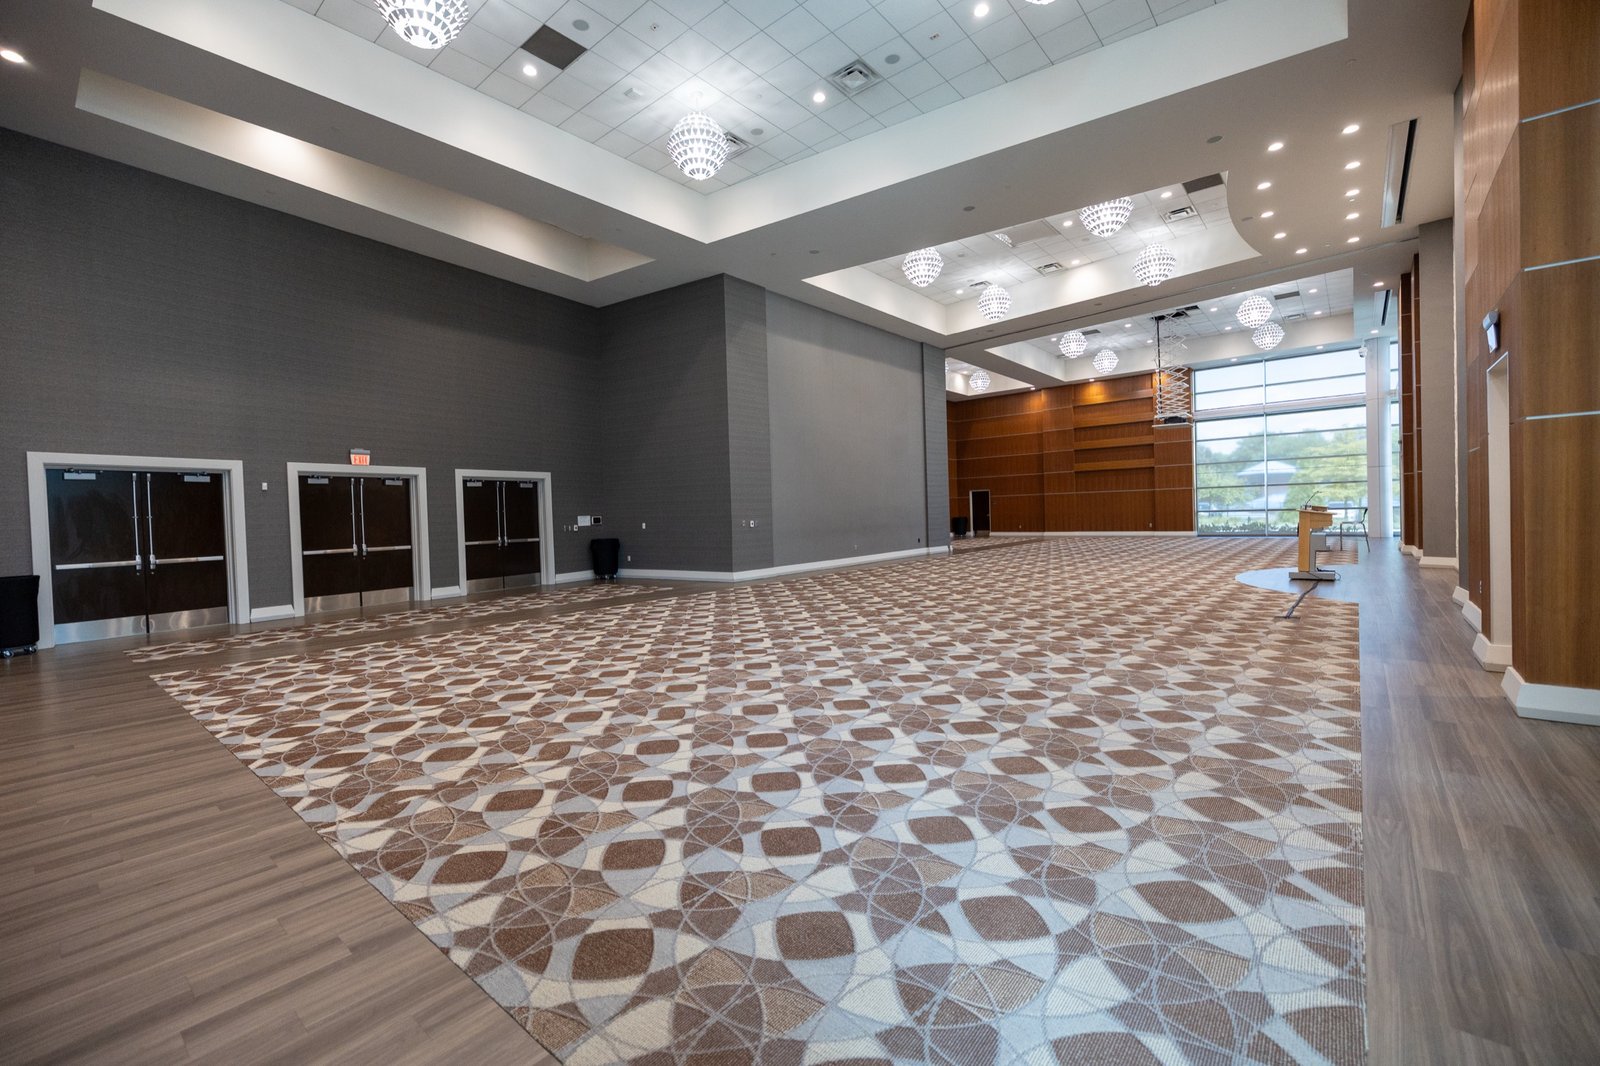
Our signature ballroom for weddings, galas, and corporate events, with 4,438 square feet beside the kitchen and a wall that divides it in two.
The Grand Ballroom is the EpiCenter's signature setting for conferences, weddings, and corporate events. Pendant chandeliers, floor-to-ceiling windows, and designer feature walls give the room a polished, memorable character your guests feel the moment they walk in.
It sits beside the kitchen, so plated service reaches the room directly rather than crossing the building, which matters once you are serving a full house. At 4,438 square feet it seats 240 for a banquet or 360 theater-style.
Want something more intimate? A retractable wall divides the room into the Nile and Jordan ballrooms, which are bookable on their own. Your coordinator will help you choose the right configuration.
| Setup Style | Guests |
|---|---|
| Banquet | 240 |
| Theater | 360 |
The Grand Ballroom is the Nile and Jordan ballrooms combined. Booking the Grand books both halves, so they are not separately available on the same date.
592 seats, a 38 by 44 foot stage, and industry-grade A/V already in the room. BET, Toyota, and FOX have all produced here.
View Space →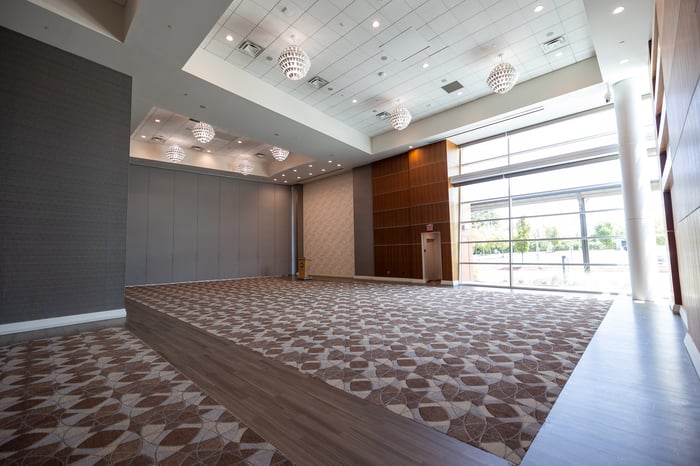
2,633 square feet with the Grand's chandeliers and natural light, sized for luncheons, seminars, receptions, and milestone events.
View Space →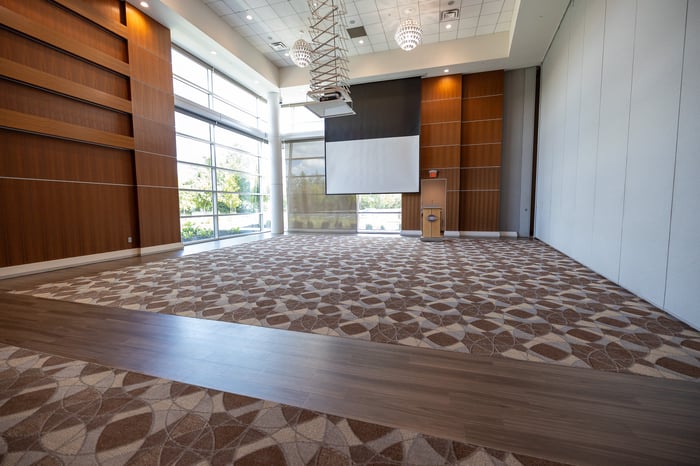
1,805 square feet for board dinners, showers, and workshops, finished with the same chandeliers and feature walls as our larger ballrooms.
View Space →Tell us your date, guest count, and vision. Our team will check availability for this space and respond within 24 hours.