

Bronner Theatre
592 seats, a 38 by 44 foot stage, and industry-grade A/V already in the room. BET, Toyota, and FOX have all produced here.
View Space →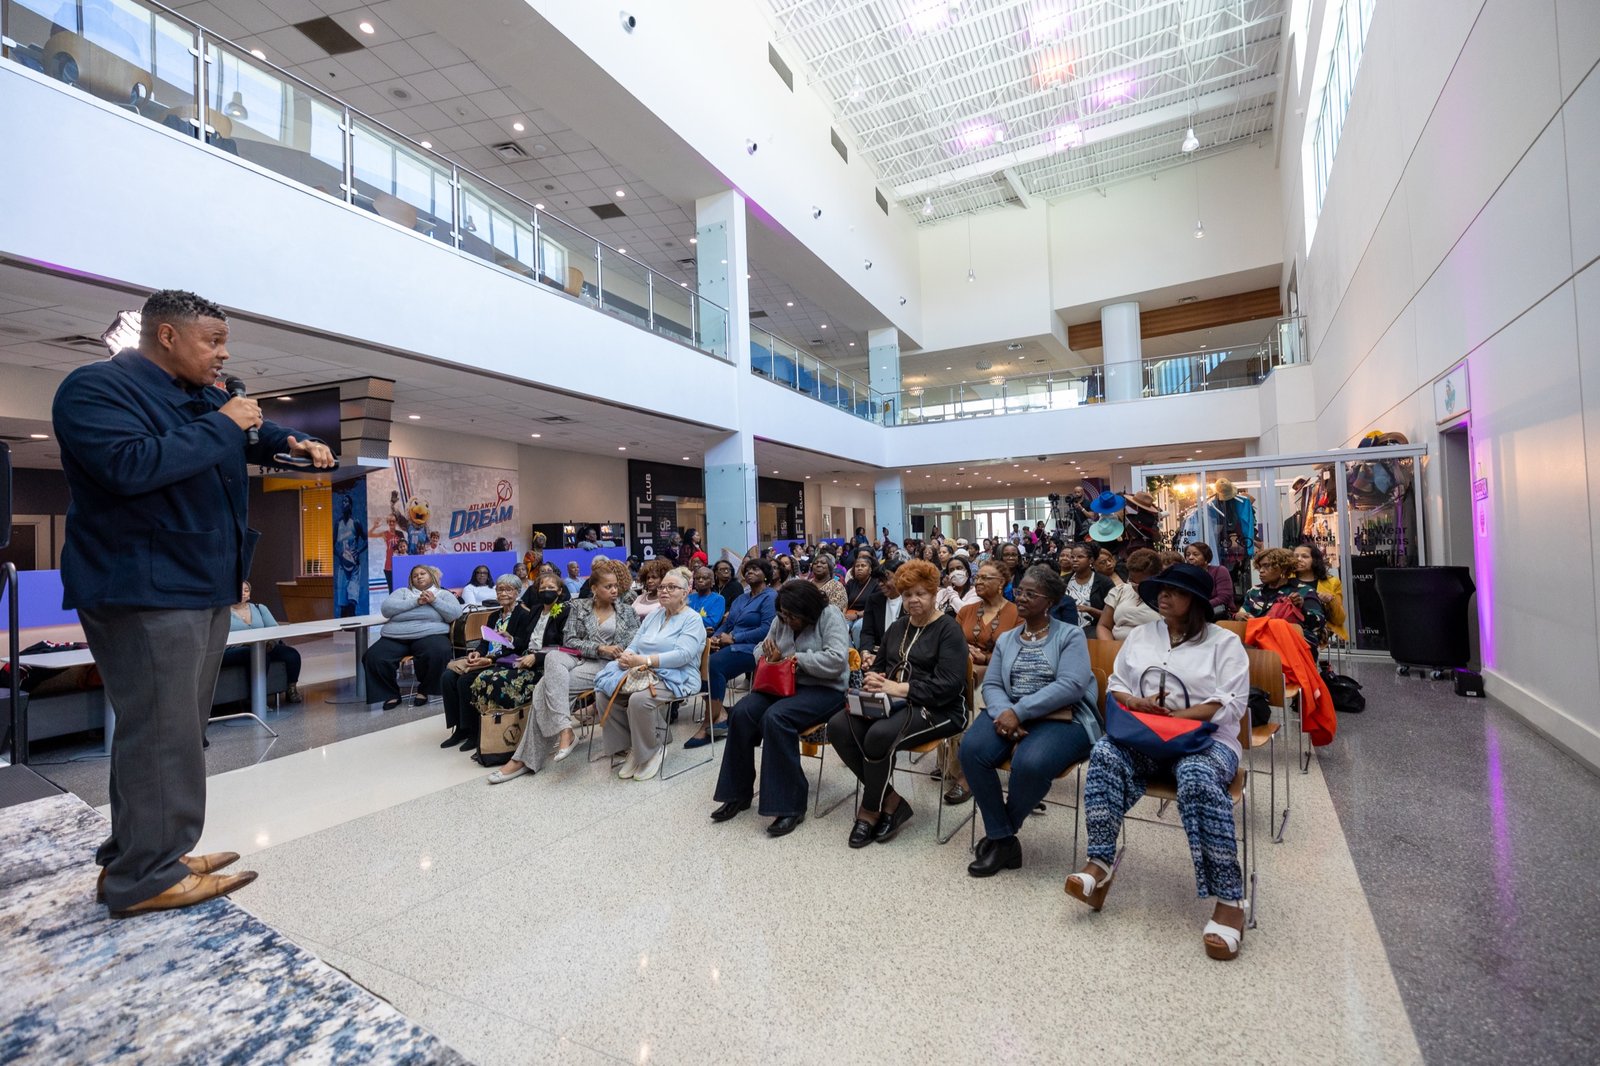
Unique venues across 113,000 sq ft, from intimate boardrooms to 600-person production halls. Filter by type to find the right fit for your event.
592 seats, a 38 by 44 foot stage, and industry-grade A/V already in the room. BET, Toyota, and FOX have all produced here.
View Space →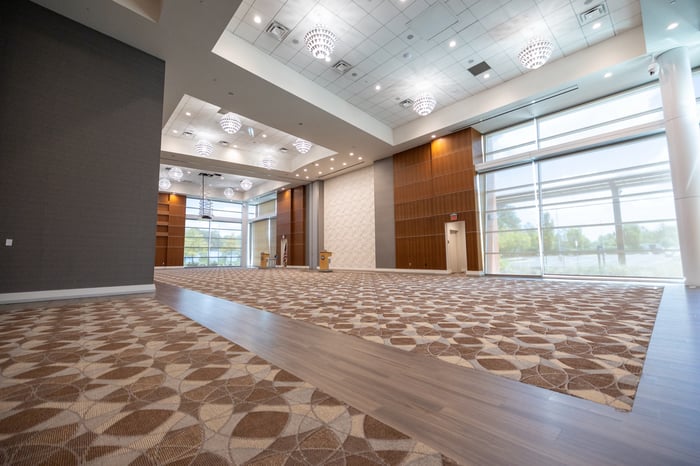
Chandeliers, floor-to-ceiling windows, and a retractable wall that divides the room into the Nile and Jordan ballrooms when you want something smaller.
View Space →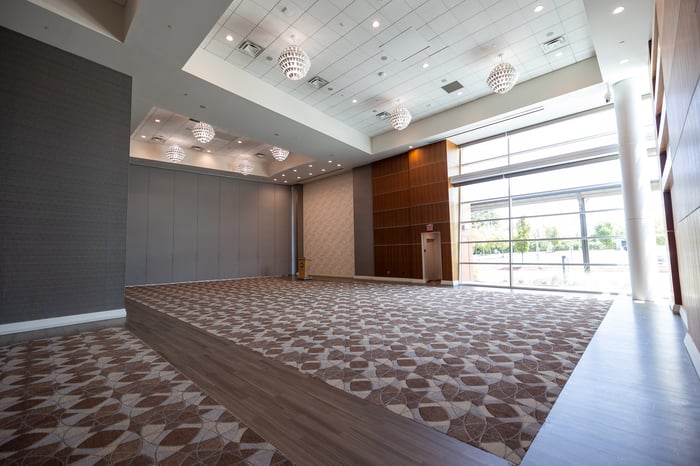
2,633 square feet with the Grand's chandeliers and natural light, sized for luncheons, seminars, receptions, and milestone events.
View Space →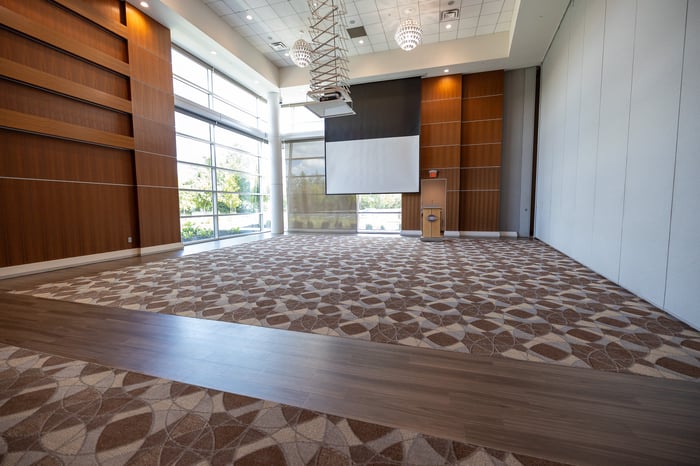
1,805 square feet for board dinners, showers, and workshops, finished with the same chandeliers and feature walls as our larger ballrooms.
View Space →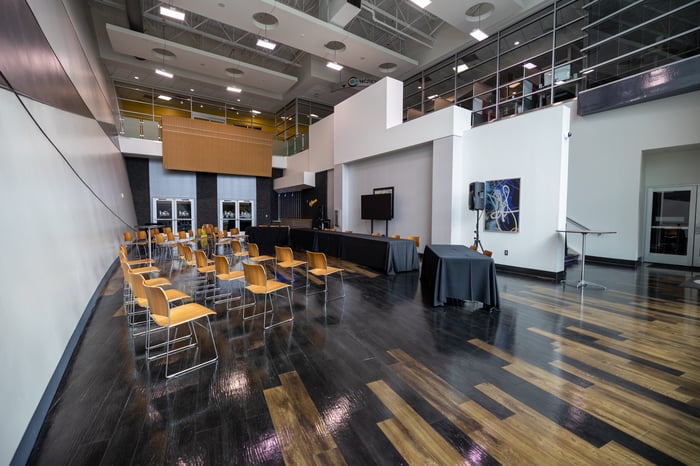
A flexible 1,702-square-foot studio for birthdays, reunions, and networking, with A/V and décor on hand. Bookable by the hour.
View Space →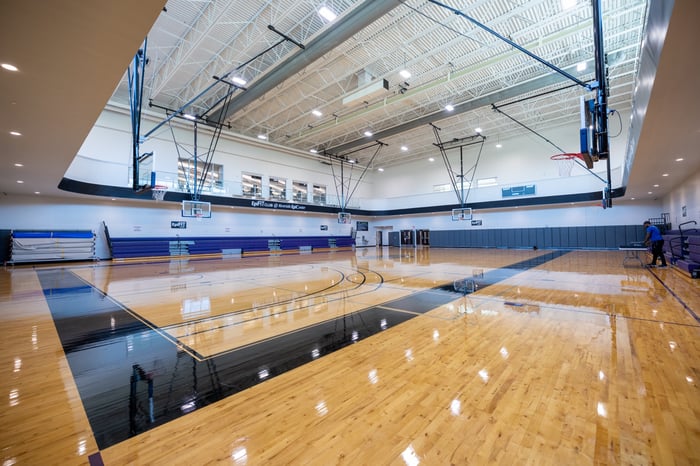
10,142 square feet with bleacher seating for 600, built for tournaments, conventions, and large-format events.
View Space →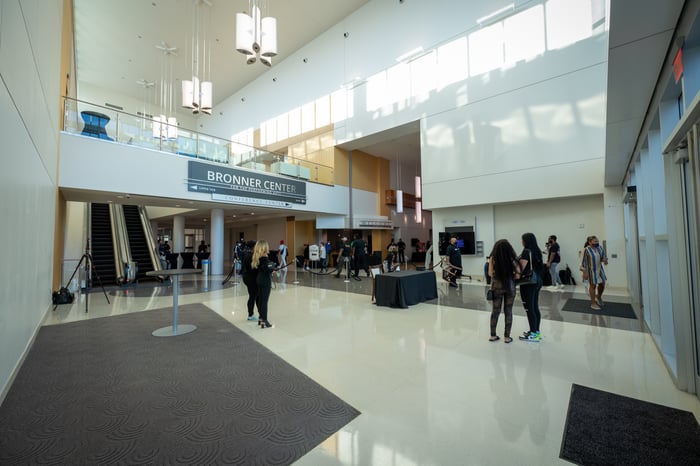
Ground-level atrium space beside the conference rooms, ideal for registration, welcome receptions, and exhibit tables.
View Space →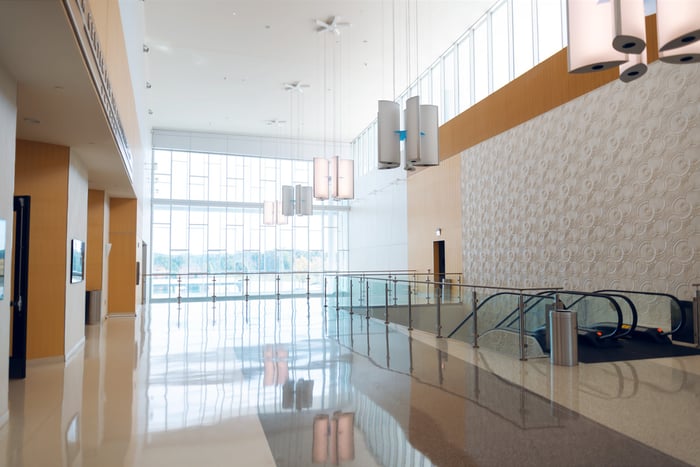
Upper-level atrium with vista views, ideal for cocktail hours, session breaks, and networking alongside your main event.
View Space →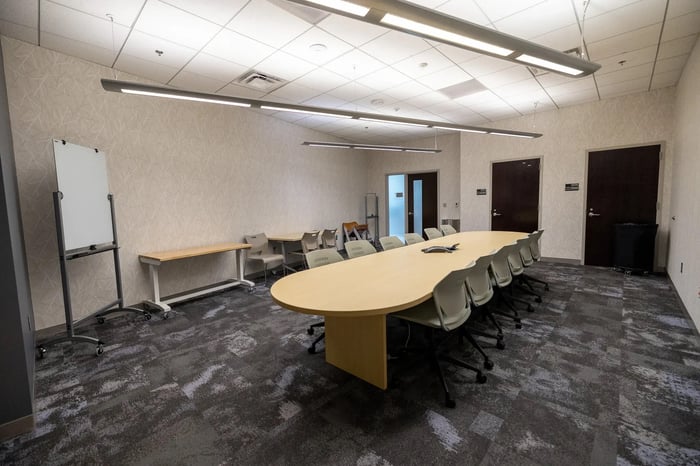
An upscale boardroom seating 16, with conferencing A/V built in for hybrid meetings, training, and executive sessions.
View Space →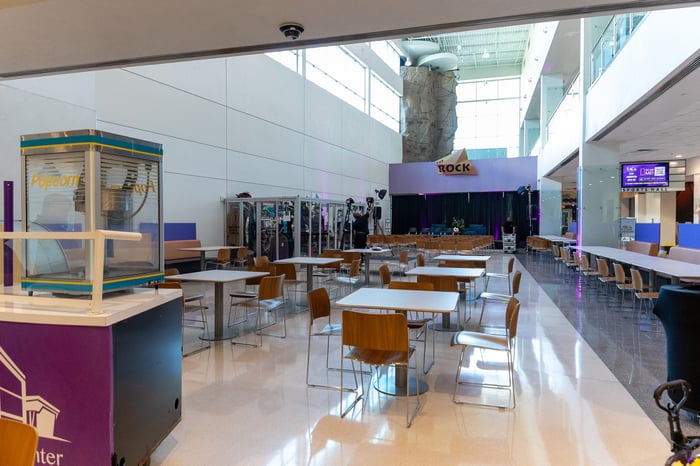
Our food court's modern, versatile setting for casual receptions, socials, and community gatherings, right in the center of the building.
View Space →
A high-energy arcade floor for birthday parties, youth events, team socials, and after-hours mixers.
View Space →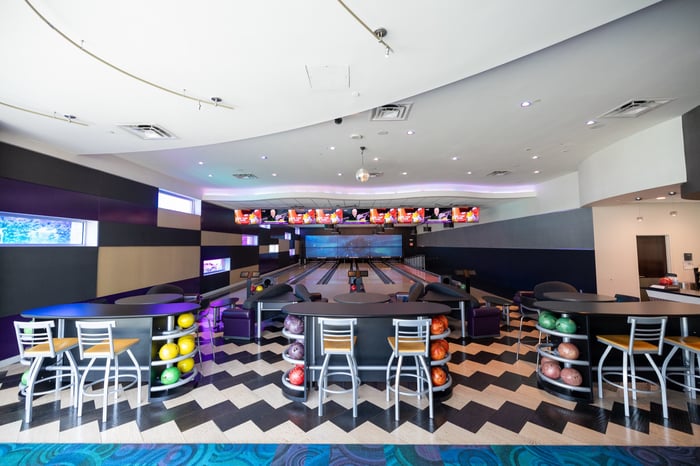
Private-lane bowling for celebrations, team building, and corporate socials, with food and drinks served lane-side.
View Space →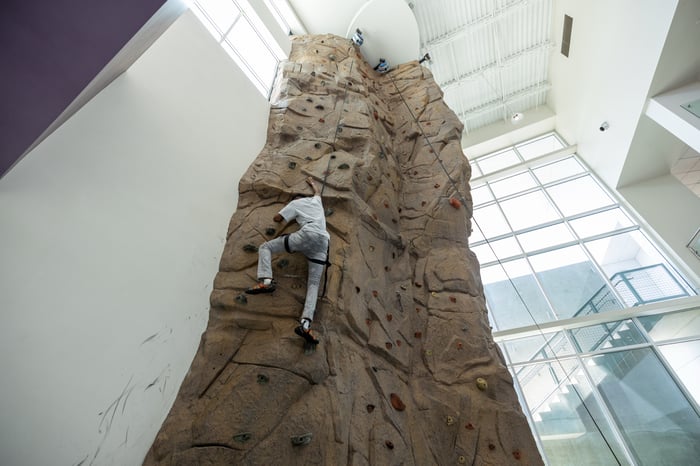
A climbing wall for birthday parties, youth groups, and team building, with our team on hand for every climber.
View Space →
A broadcast-ready recording suite for podcasts, interviews, and branded content, with engineering support on hand. Bookable by the hour.
View Space →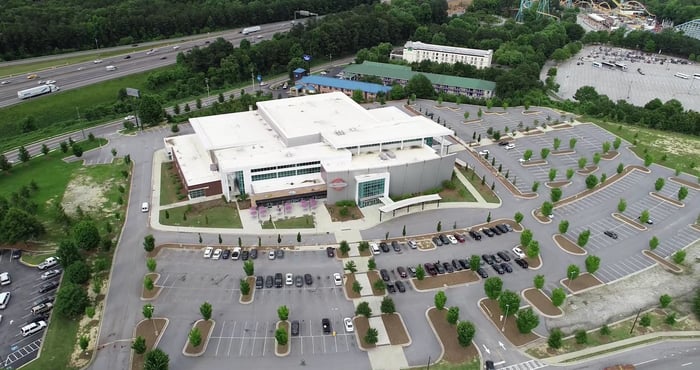
Expansive outdoor space with paved lot and green grass areas, built for festivals, markets, car shows, and food-truck events.
View Space →