

Bronner Theatre
592 seats, a 38 by 44 foot stage, and industry-grade A/V already in the room. BET, Toyota, and FOX have all produced here.
View Space →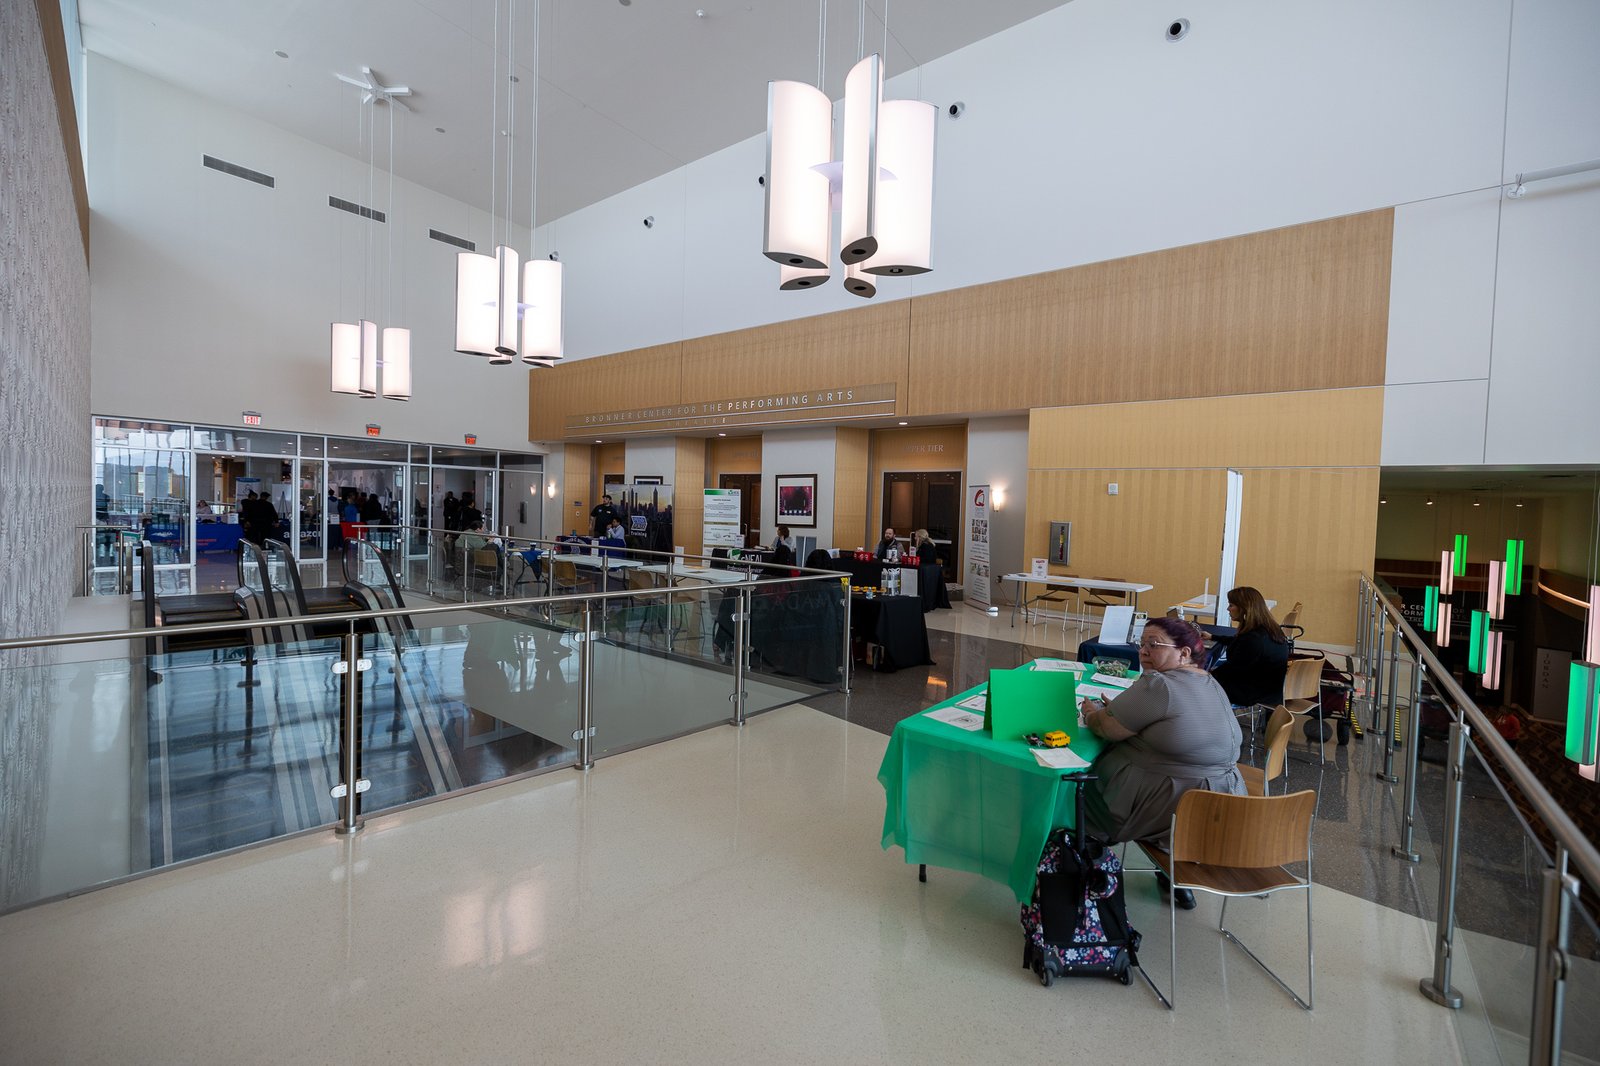
Open upper-level atrium space with vista views, ideal for receptions, session breaks, and pre-function gatherings.
The Upper Conference Atrium brings creative, unique design and stunning vista views into an open, beautiful environment your guests feel the moment they arrive.
It is a natural fit for cocktail hours, coffee breaks, exhibits, and networking between sessions, with room to spread out and take in the view.
592 seats, a 38 by 44 foot stage, and industry-grade A/V already in the room. BET, Toyota, and FOX have all produced here.
View Space →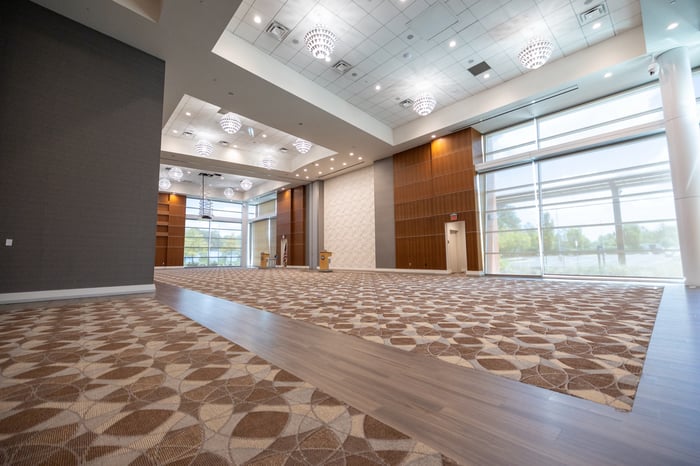
Chandeliers, floor-to-ceiling windows, and a retractable wall that divides the room into the Nile and Jordan ballrooms when you want something smaller.
View Space →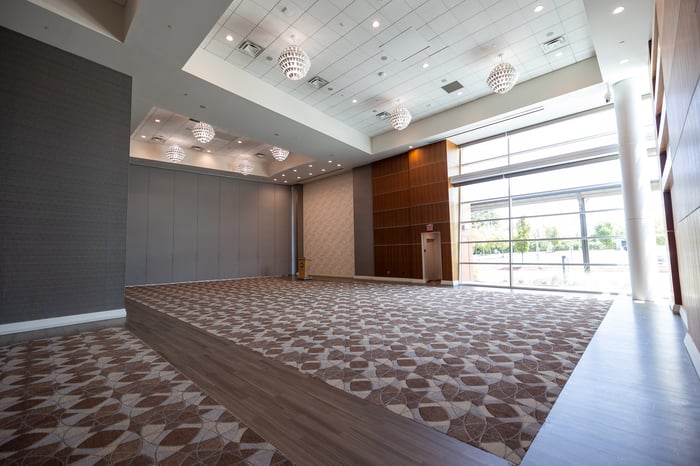
2,633 square feet with the Grand's chandeliers and natural light, sized for luncheons, seminars, receptions, and milestone events.
View Space →Tell us your date, guest count, and vision. Our team will check availability for this space and respond within 24 hours.