

Bronner Theatre
592 seats, a 38 by 44 foot stage, and industry-grade A/V already in the room. BET, Toyota, and FOX have all produced here.
View Space →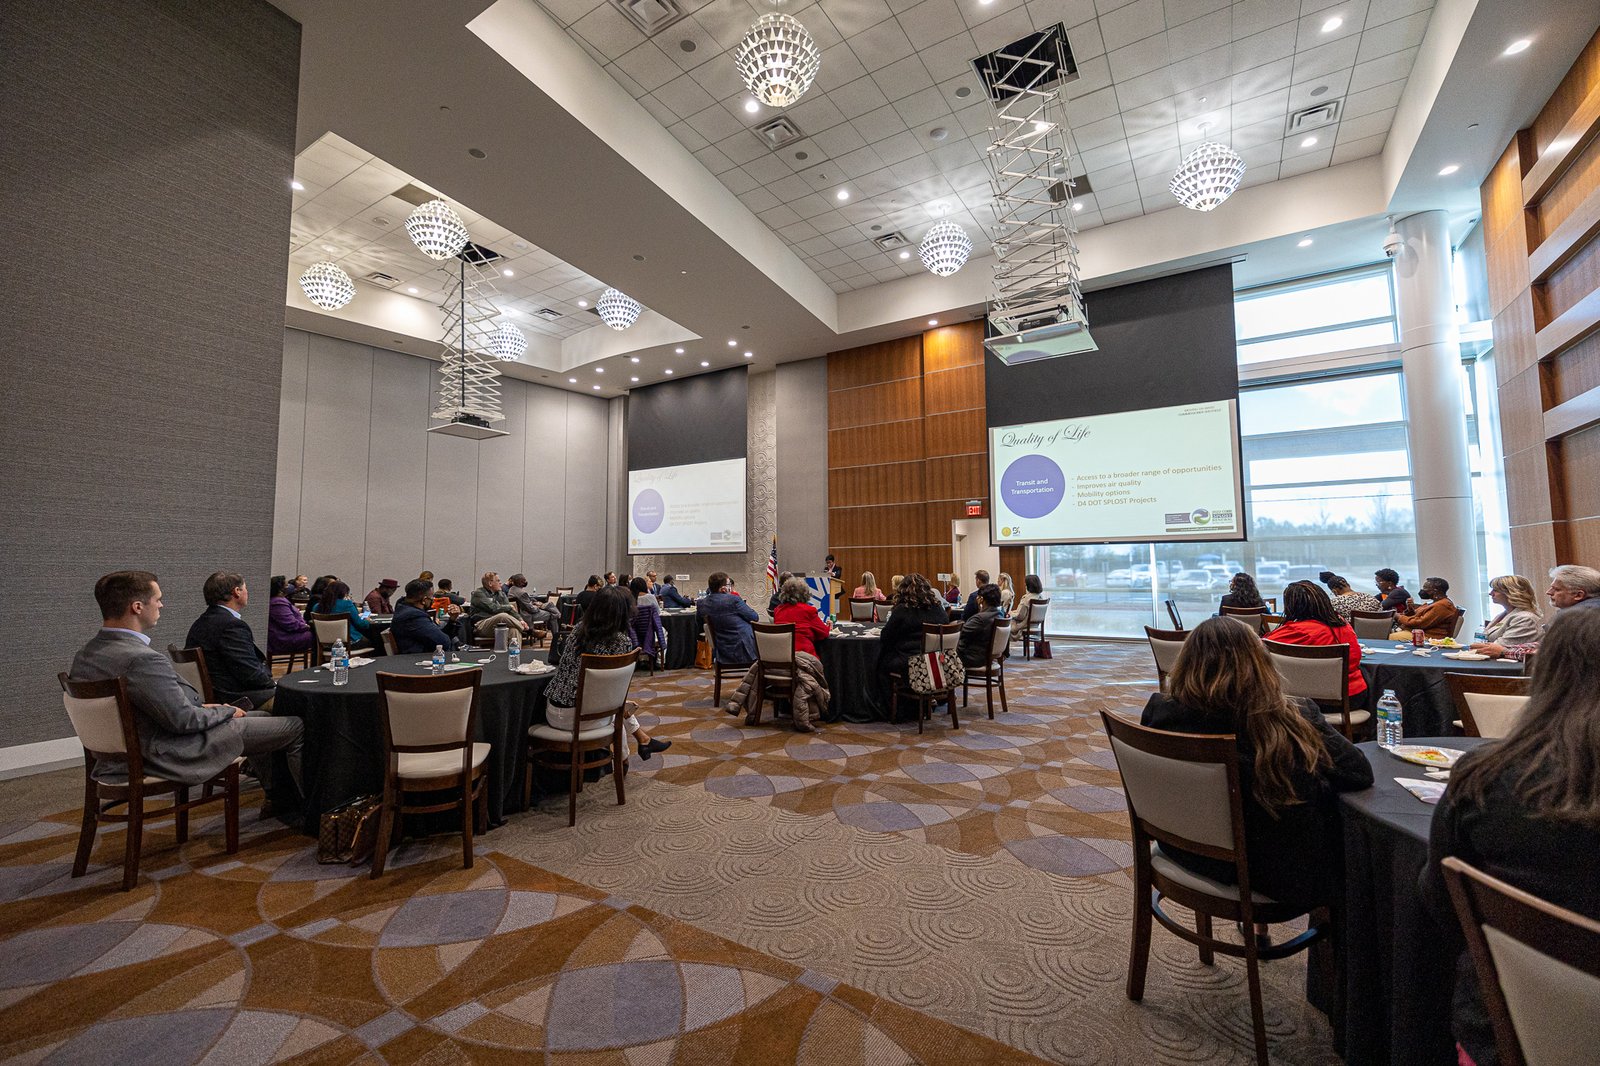
A mid-size ballroom for conferences, receptions, and celebrations, with chandeliers, floor-to-ceiling windows, and feature walls at a more intimate scale.
The Nile Ballroom is built for mid-size conferences, corporate events, and celebrations. Pendant chandeliers, floor-to-ceiling windows, and feature walls bring an elevated, light-filled feel at a comfortable scale.
At 2,633 square feet, it seats 150 for a banquet or 215 theater-style, a comfortable fit for luncheons, seminars, receptions, and milestone events.
| Setup Style | Guests |
|---|---|
| Banquet | 150 |
| Theater | 215 |
Capacities are maximums with minimal additional equipment. Final capacity may decrease with A/V, staging, dance floors, or other event elements. Confirm your layout with your Sales Coordinator.
592 seats, a 38 by 44 foot stage, and industry-grade A/V already in the room. BET, Toyota, and FOX have all produced here.
View Space →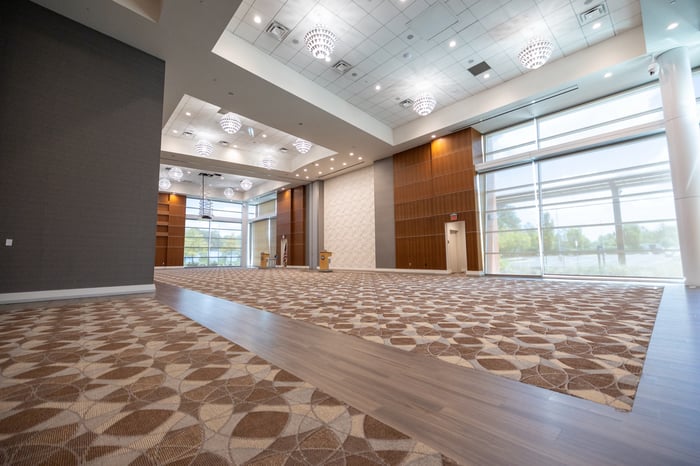
Chandeliers, floor-to-ceiling windows, and a retractable wall that divides the room into the Nile and Jordan ballrooms when you want something smaller.
View Space →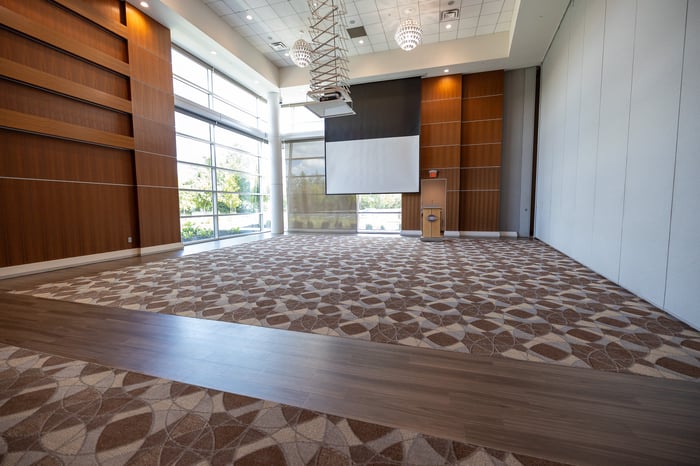
1,805 square feet for board dinners, showers, and workshops, finished with the same chandeliers and feature walls as our larger ballrooms.
View Space →Tell us your date, guest count, and vision. Our team will check availability for this space and respond within 24 hours.