

Bronner Theatre
592 seats, a 38 by 44 foot stage, and industry-grade A/V already in the room. BET, Toyota, and FOX have all produced here.
View Space →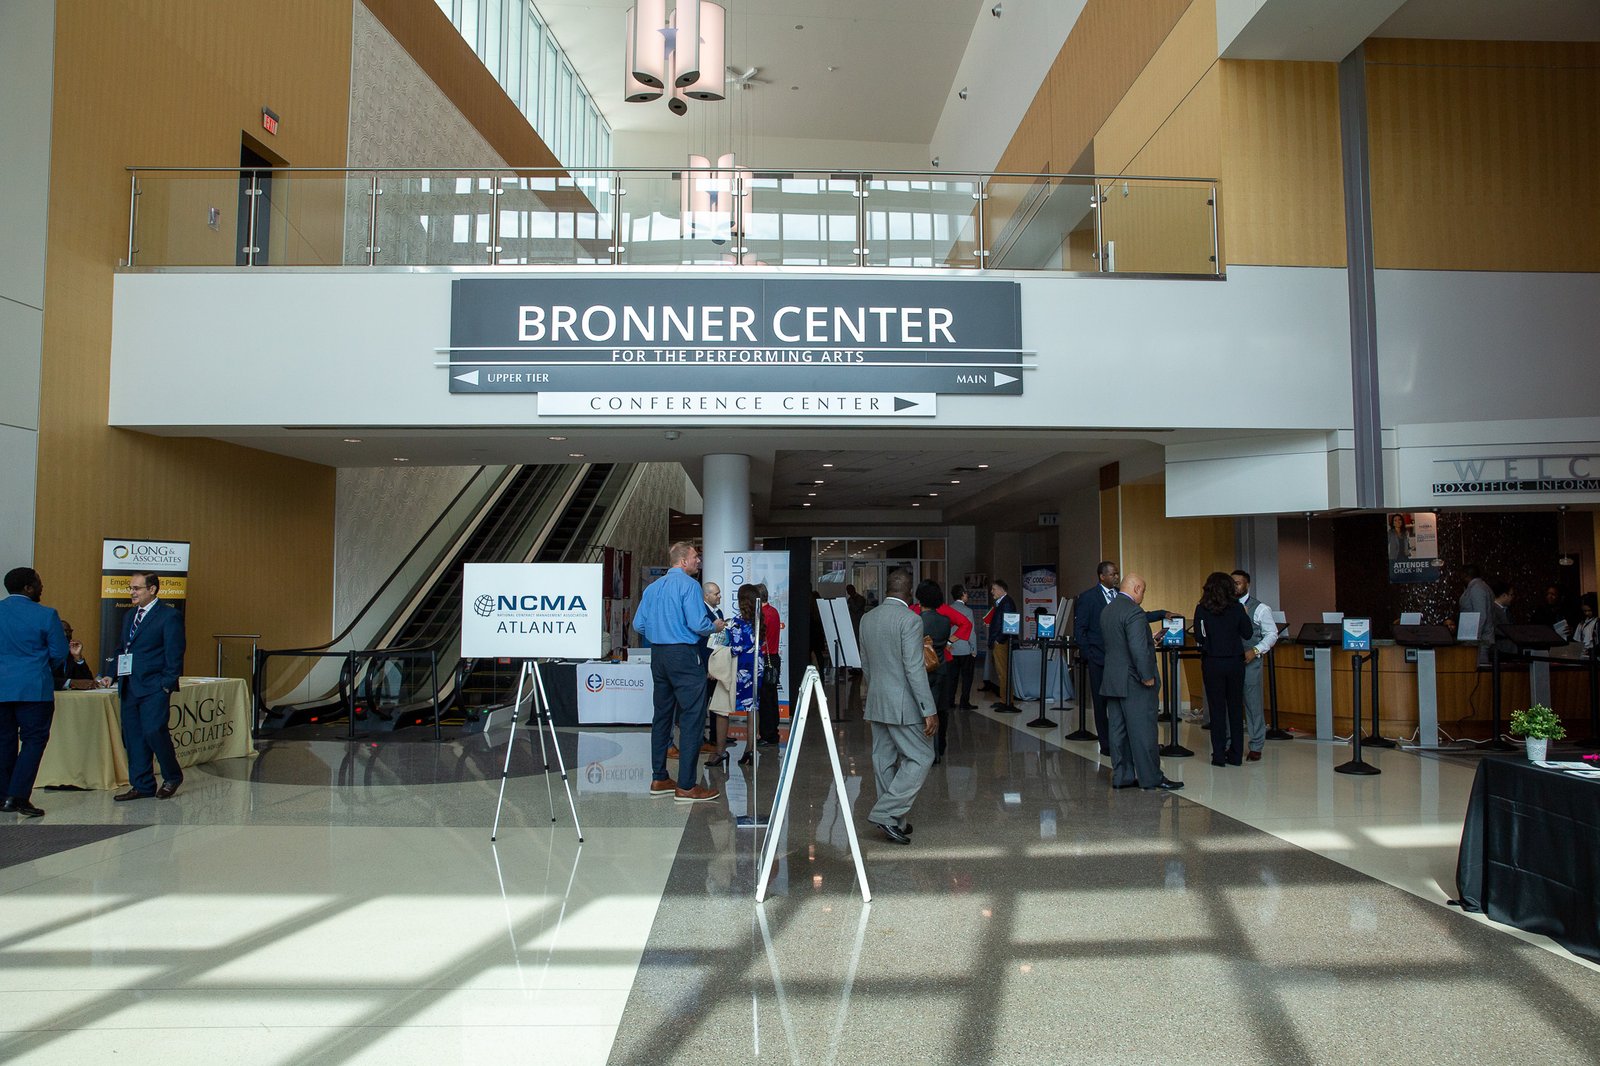
Light-filled ground-level atrium space, ideal for registration, welcome receptions, and exhibits alongside your main event.
The Lower Conference Atrium is the first space your guests move through, an open, light-filled environment that sets the tone before the doors to your main event ever open.
It works best for registration, welcome receptions, exhibit tables, and networking, keeping arrival flow easy and your main room ready for the moment it matters.
592 seats, a 38 by 44 foot stage, and industry-grade A/V already in the room. BET, Toyota, and FOX have all produced here.
View Space →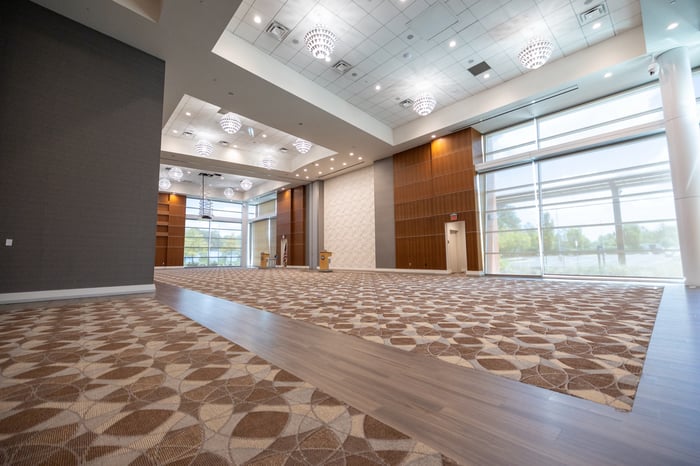
Chandeliers, floor-to-ceiling windows, and a retractable wall that divides the room into the Nile and Jordan ballrooms when you want something smaller.
View Space →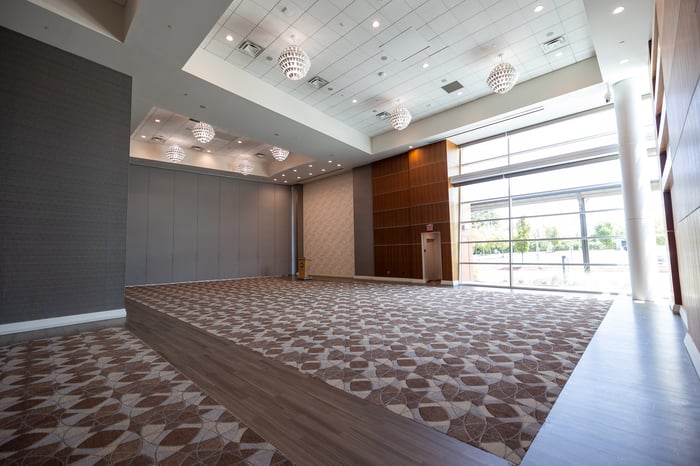
2,633 square feet with the Grand's chandeliers and natural light, sized for luncheons, seminars, receptions, and milestone events.
View Space →Tell us your date, guest count, and vision. Our team will check availability for this space and respond within 24 hours.