

Bronner Theatre
592 seats, a 38 by 44 foot stage, and industry-grade A/V already in the room. BET, Toyota, and FOX have all produced here.
View Space →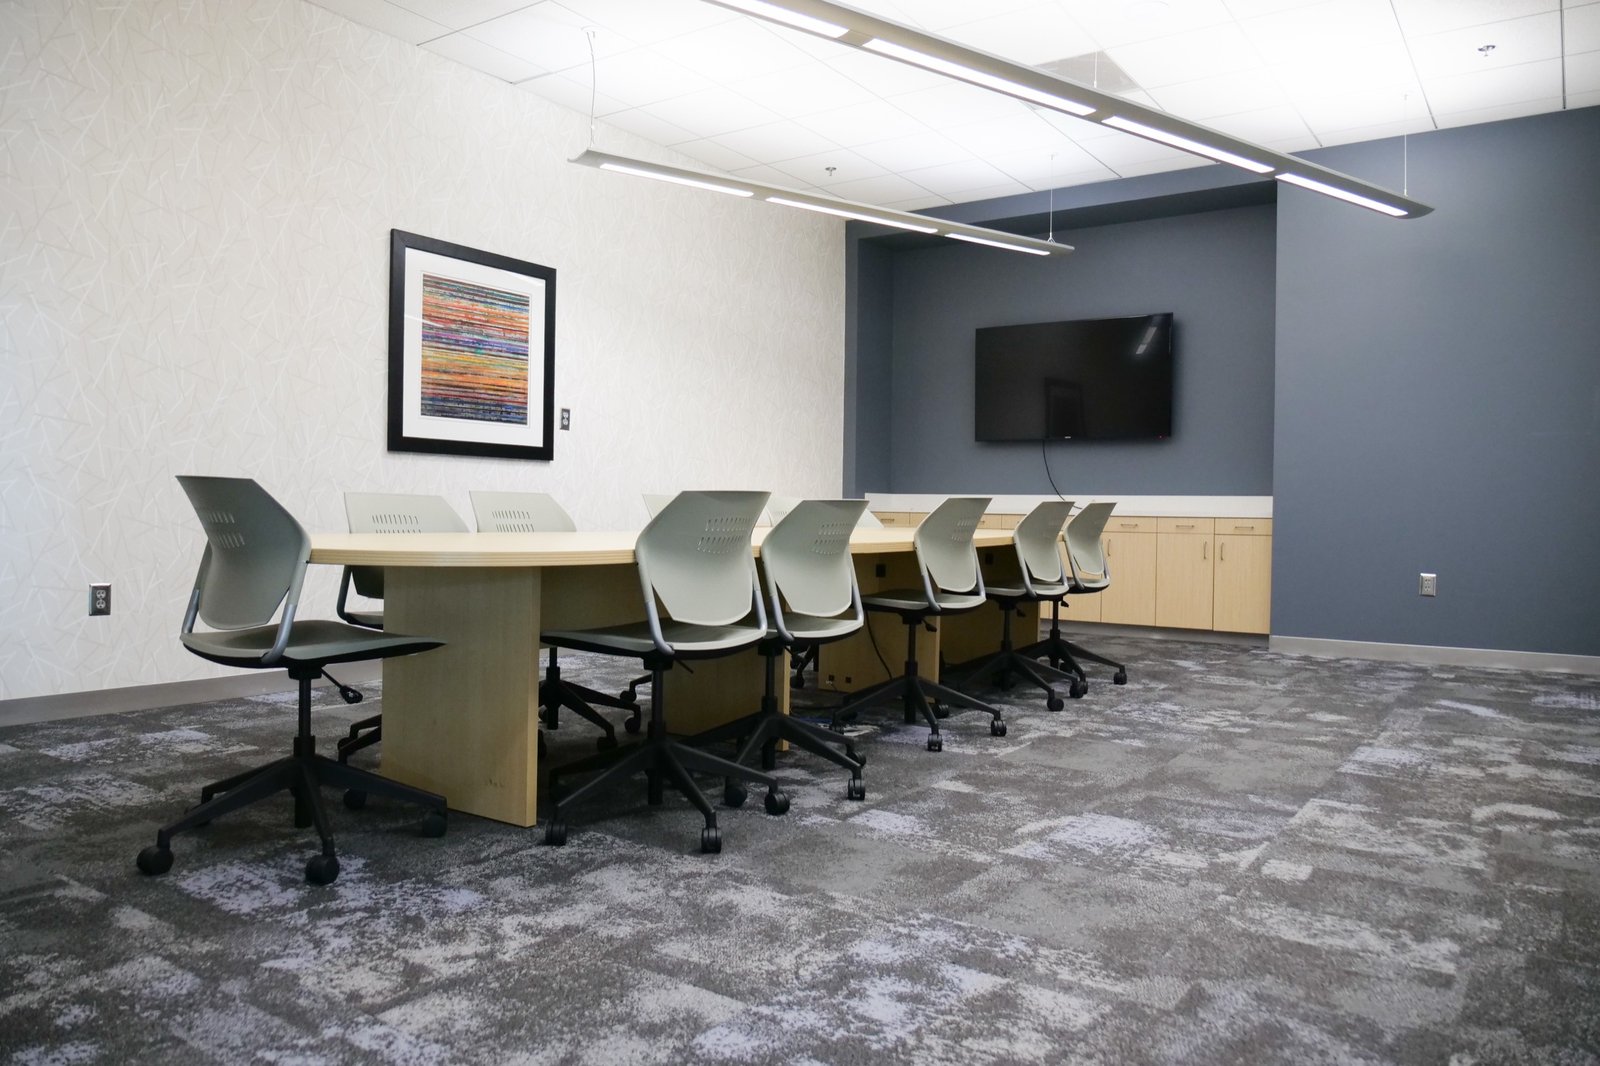
An upscale boardroom for hybrid meetings, training, and collaboration, seating up to 16 with conferencing A/V built in.
The Board Room is an upscale, professional environment built for hybrid meetings, training sessions, and collaborative work, with conferencing A/V ready on arrival.
At 480 square feet and up to 16 seats, it is the right room for executive sessions, depositions, and focused working meetings.
| Setup Style | Guests |
|---|---|
| Boardroom | 16 |
Capacities are maximums with minimal additional equipment. Final capacity may decrease with A/V, staging, dance floors, or other event elements. Confirm your layout with your Sales Coordinator.
592 seats, a 38 by 44 foot stage, and industry-grade A/V already in the room. BET, Toyota, and FOX have all produced here.
View Space →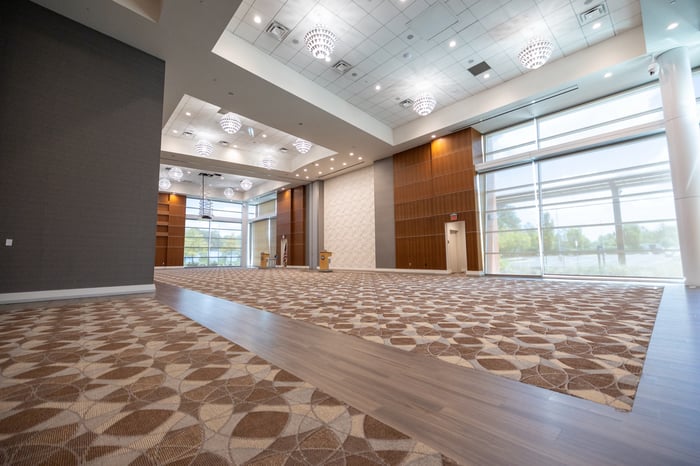
Chandeliers, floor-to-ceiling windows, and a retractable wall that divides the room into the Nile and Jordan ballrooms when you want something smaller.
View Space →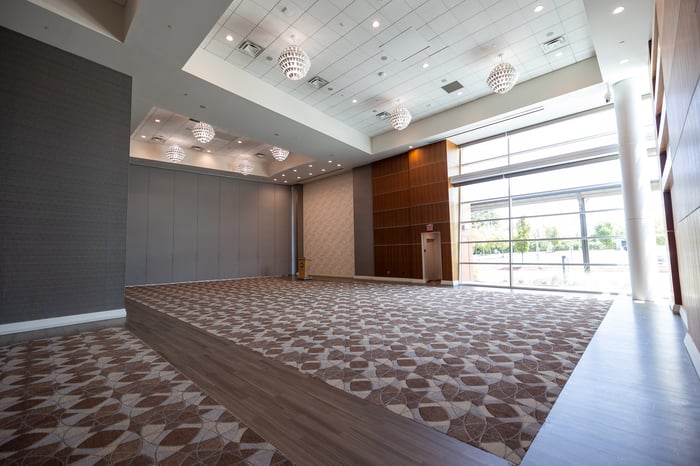
2,633 square feet with the Grand's chandeliers and natural light, sized for luncheons, seminars, receptions, and milestone events.
View Space →Tell us your date, guest count, and vision. Our team will check availability for this space and respond within 24 hours.